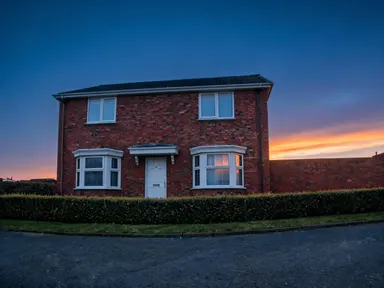
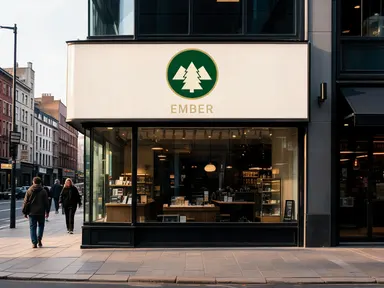
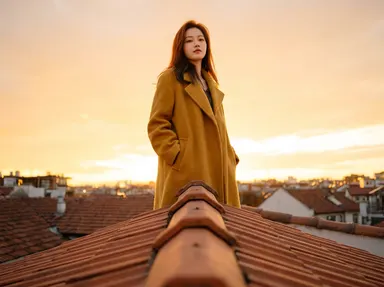
Made with this app
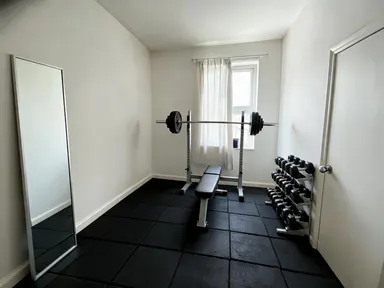
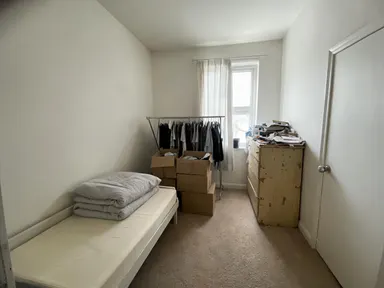
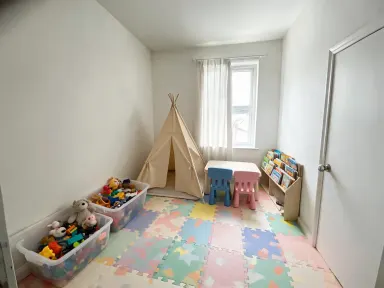
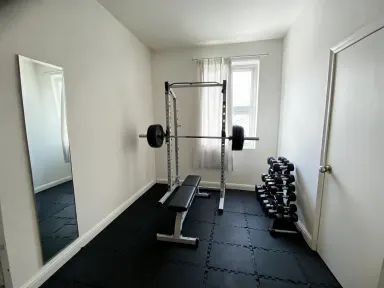
AI Room Converter takes a photo of any room you already have and returns it furnished and fitted out as a completely different kind of space, with every wall, window, door and architectural detail staying exactly where it is. Upload a JPG, PNG, WebP or GIF, pick the room type you want from the library, and the app rebuilds the interior around your real bones. It is built for homeowners planning a conversion, renters imagining what a spare room could become, and designers who need a fast visual to show a client before committing to anything.
How to use this app
- 1
Upload your file. There is no prompt you have to write.
- 2
Pick a look from the visual library, add a note of your own if you want one, then press Generate.
- 3
Watch your result appear in the gallery within moments.
- 4
Download, share, or generate again with a new idea.
What you can make
Planning a spare room conversion
Upload a photo of an empty spare room, choose a library option like the home gym or the guest bedroom, and see a furnished version placed inside your actual walls and windows. That concrete visual is far easier to present to a partner or builder than a floor plan.
Staging a listing without hiring a stylist
A bare or poorly furnished room photographs badly and puts off buyers. Upload the room as it stands, pick the bright television room or the guest bedroom option, and get a staged image that shows the space at its best, ready for a listing without a single piece of furniture moved.
Visualising a hobby room before buying equipment
Before spending on a woodworking workbench, a podcast desk or a sewing table, upload the room you plan to use and pick the matching library option. Seeing the equipment placed inside your actual space helps you judge whether the proportions work.
Helping children choose their own space
Upload a child's current bedroom or a spare room and try the children's playroom or homework room options. The result shows them a real picture of what the room could look like, which makes the conversation about how to use the space much more grounded.
Entertaining clients with design alternatives
Interior designers and architects can upload a single room photo and generate several alternative concepts in one session, switching between a home library, a dressing room or a home bar to show a client a range of directions before any work begins.
Shots to try
Tips for better results
Shoot the whole room
A photo taken from a corner that captures three walls gives the app the most architectural information to work with. Tight close-ups of one wall leave the app with little to anchor the new furniture against, and the result will look less spatially accurate.
Use the optional text box for fixed details
The library choice does the heavy lifting, but the small text box beneath it is useful for one concrete instruction, such as keeping an original fireplace visible, excluding a specific piece of furniture or specifying a floor finish you want carried through.
Even lighting produces cleaner output
Rooms photographed in flat, even daylight come back with cleaner textures and more accurate colours than rooms shot in harsh direct sun or with a single lamp creating deep shadows. If you have blinds, diffuse the light before shooting.
Try more than one library option
Because each conversion keeps your walls and architecture exactly as they are, running the same photo through two or three different library choices costs very little and gives you a direct side by side comparison of how the space could be used differently.
When to choose this app
Choose AI Room Converter when you need to keep the bones of a real room intact while completely replacing what is inside it. FLUX Kontext Pro edits images with text instructions, which is flexible but puts the entire description burden on you. AI Camera Angle Changer reshots an existing scene from a new viewpoint rather than replacing its contents. AI Room Converter removes both of those burdens: the architecture is preserved automatically, and the furnishing is handled by the library, so you make one visual choice and get a spatially honest result.
Frequently asked questions
Will the app move or reshape my windows, doors and walls?
No. The app is built specifically to keep every architectural feature, including windows, doors, alcoves, chimney breasts and ceiling height, exactly where they are in your photo. Only the furniture, flooring, lighting and fittings change to match the library option you pick.
What if my room is already furnished?
You can upload a furnished room. The app will replace the existing furniture and fittings with those from the library option you choose, while keeping the room's architecture. Results are generally cleaner when the room is tidy, because clutter can sometimes be read as a structural feature.
How accurate is the spatial layout of the new furniture?
The app places furniture in a way that respects the proportions and layout of your specific room. A very long room will not get the same arrangement as a square one, even if you pick the same library option, because the placement is guided by your actual photo.
Can I use the result to show a landlord or planning officer?
The output is a photorealistic visual concept, not a technical drawing or measured floor plan. It is well suited for early conversations, presentations and mood boards. For formal planning or structural applications you would still need drawings prepared by a professional.
Does the app handle unusual room shapes, like attic rooms or rooms with sloped ceilings?
Yes. Because the app reads your uploaded photo directly, it adapts the furniture placement to the shape it sees, including sloped ceilings, dormer windows or irregular walls. The result may look different from a standard rectangular room, but the architecture will still be respected.
What file types and sizes work best?
The app accepts JPG, PNG, WebP and GIF files. For the sharpest output, use the highest resolution photo you have. The app renders at 1K and above, so a low resolution source photo is the most common reason a result looks soft or lacks fine detail in the new furnishings.
How much does it cost?
Each generation costs 1 credit. New accounts get free credits to try it out.
Do I need any editing skills?
No. Upload your photo, pick the look you want from the library, and the app writes the full instruction for you behind the scenes. There is nothing to install and nothing to configure. A small optional box lets you add one line in your own words, but the app works without it.
Can I use the results commercially?
Yes. Content you generate is yours to use, subject to our content licenses.
How long does a generation take?
Most generations finish in under a minute, and you can watch progress live in the gallery.